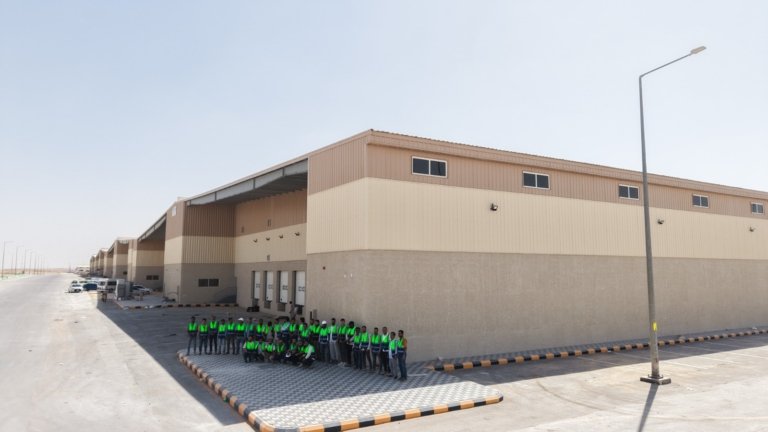
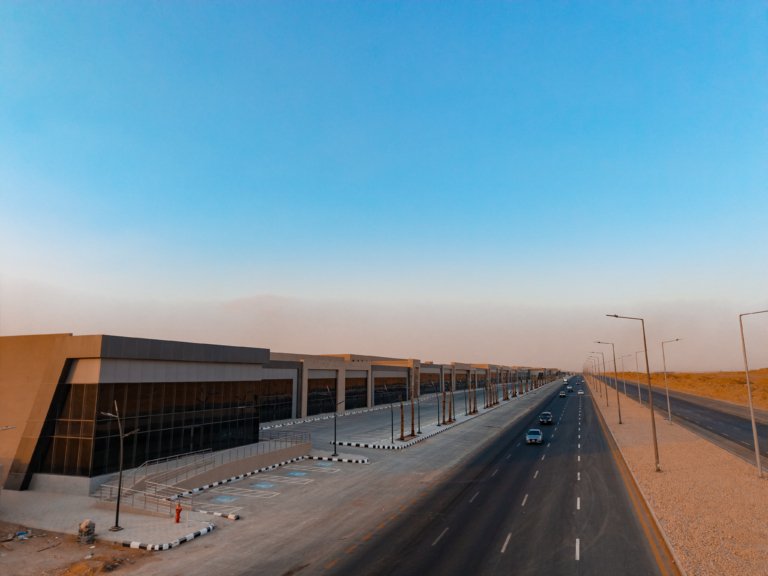
A good warehouse contractor starts from how the warehouse will operate, not from what the building looks like: what will be stored, how it will be lifted and moved, and how many trucks will arrive each day. Those answers set the size, the clear height, the floor, the number of loading doors and the fire protection — and with them the cost and the programme. This article sets out what to know before you appoint a warehouse contractor in Riyadh.
What does a warehouse contractor deliver?
- Site levels, excavation and concrete foundations.
- The steel structure, with insulated roof and wall cladding.
- Industrial floors designed for racking and forklift loads.
- Loading docks, ramps and yards with room for trucks to turn.
- Fire-fighting, alarm, lighting, ventilation and power systems.
- Offices and staff facilities inside the building.
- Building permits and Civil Defense approvals.
The stages of building a warehouse, from bare land to operation
- Site study: levels, soil investigation, access and existing services.
- Design and permits: structure, floor, fire protection and the municipal and Civil Defense approvals.
- Excavation and foundations.
- Erection of the steel structure, roof and wall cladding.
- Industrial floors, loading docks and building services.
- Safety systems, testing and commissioning.
- Handover, with drawings and documentation for the building as built.
What sets the cost of building a warehouse?
There is no honest price per square metre for a warehouse until its use is known. These are the factors that move the cost most:
- The floor area and the clear height under the roof.
- The structural spans, and whether internal columns are acceptable.
- Floor loads from racking, forklifts and stored goods.
- The number of loading doors and ramps.
- The fire-protection system required for the type of goods stored.
- Thermal insulation and ventilation, which matter in a Riyadh summer.
- External works: yards, paving, fencing and drainage.
That is why a figure given before a site visit can only be a rough estimate. A contractor who visits the land and asks how the warehouse will run can give you an itemised price you can compare.
Civil Defense requirements and fire safety
The goods stored and the height they are stacked to decide the fire-protection approach: sprinklers and hydrants, fire compartments, escape routes and water supply. Settling the storage classification at design stage avoids redesign when the drawings go for approval, which is one of the most common causes of delay on warehouse projects.
Questions to ask a warehouse contractor before you sign
- Have you built similar warehouses that I can visit?
- Who designs the steel structure, and who fabricates it?
- What floor load does the design allow for?
- Will you handle the permits and Civil Defense approvals?
- Who reports progress to me, and how often?
- What is the warranty after handover?
Lamsat Injaz: a warehouse and factory contractor in Riyadh
Warehouses and factories are one of the main lines of work of Lamsat Injaz Contracting, a general contractor based in Al Olaya, Riyadh, and a member of the Saudi Contractors Authority (membership number 134113417). The company works under certified ISO 9001, ISO 14001 and ISO 45001 systems, handles the permits on every project, and runs each warehouse with one project manager, a binding programme and a weekly photo report.
Factory and warehouse construction
Read also: warehouse construction in Saudi Arabia
Request a site visit for your warehouse
Frequently asked questions
How long does it take to build a warehouse in Riyadh?
It depends on the size, the structure and the approvals required. After a site visit, Lamsat Injaz provides a programme with clear milestones, and the contract binds the company to it.
Is a steel structure better than concrete for a warehouse?
Steel is the usual choice for warehouses because it spans wide spaces with few columns and is quick to erect. Concrete can suit particular fire or load requirements. The right choice depends on how the building will be used.
Can a warehouse be extended later?
Yes, if the extension is planned from the start: the structural grid, foundations and services are designed so that a later bay can be added without rebuilding.
Does the contractor obtain the building permits?
At Lamsat Injaz, yes. Permits and Civil Defense approvals are handled on every project as part of the scope.