

How Saudi Vision 2030 Is Transforming Construction
How the national development programme has changed what clients ask of contractors: longer projects, tighter compliance, and a shift toward energy efficiency.


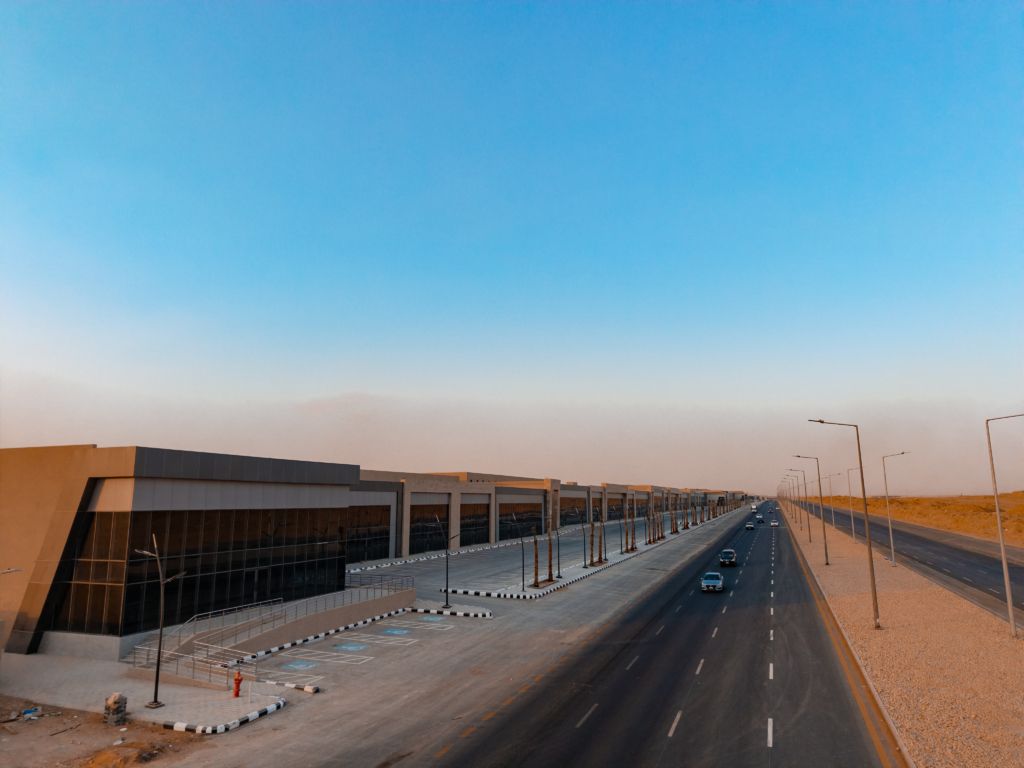
How the national development programme has changed what clients ask of contractors: longer projects, tighter compliance, and a shift toward energy efficiency.

The approval chain behind a building permit: municipal review, Civil Defence requirements, and the design documentation each stage expects.
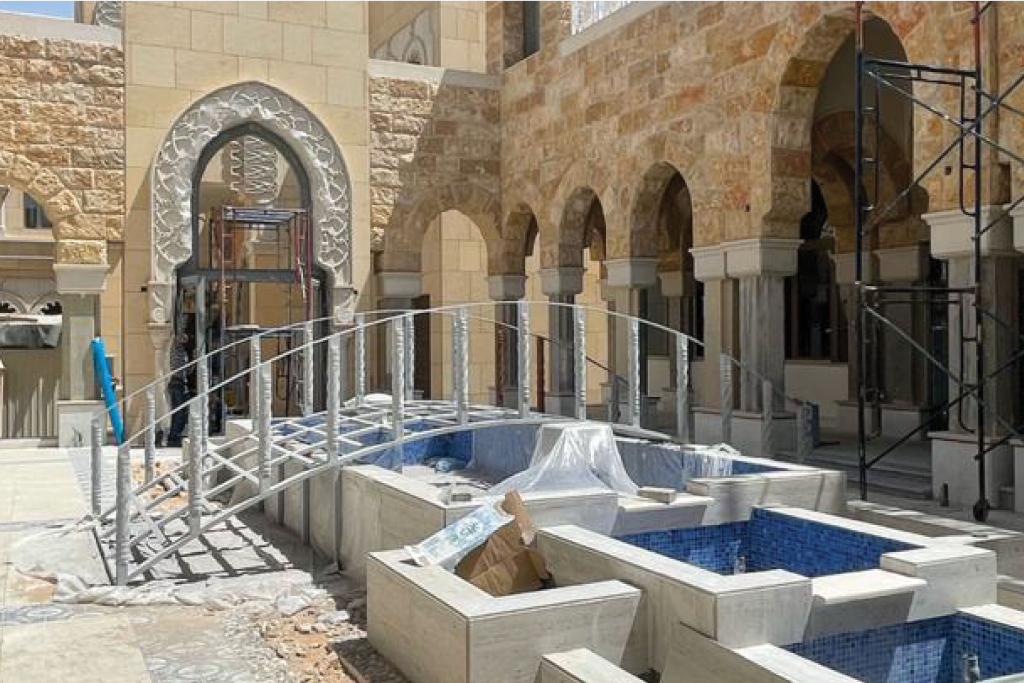
What separates industrial work from commercial building: process-driven layouts, heavier structural demands, and services designed around equipment.
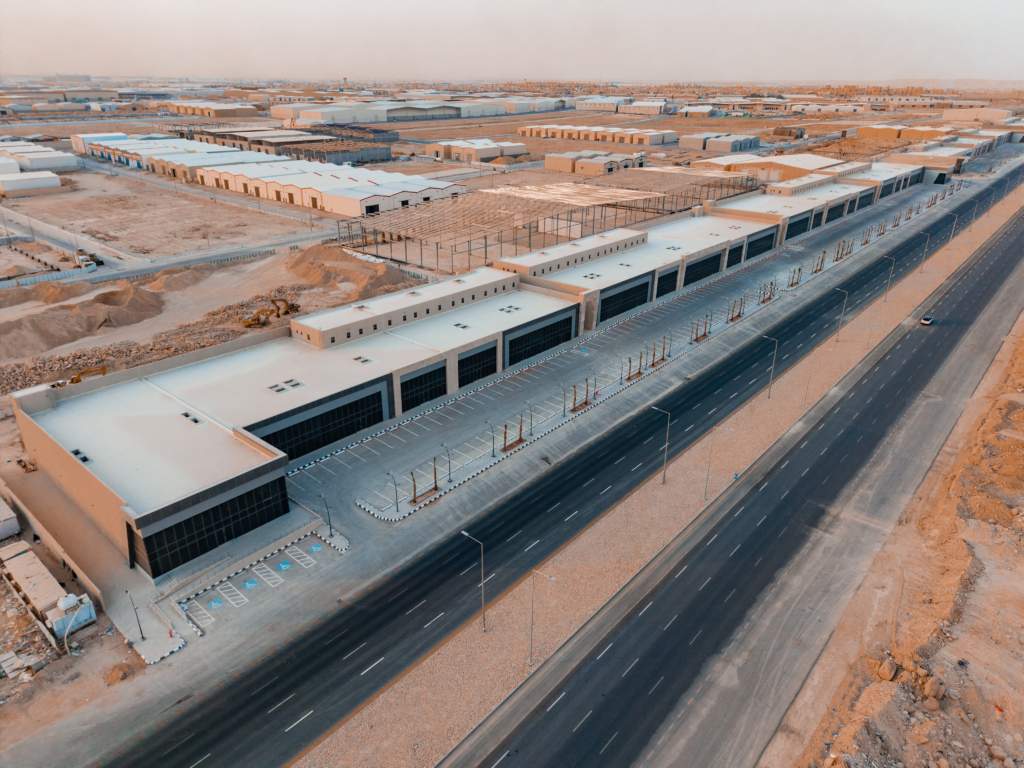
Open retail depends on circulation, visibility and service access — and on a base build that lets many tenants fit out at once.
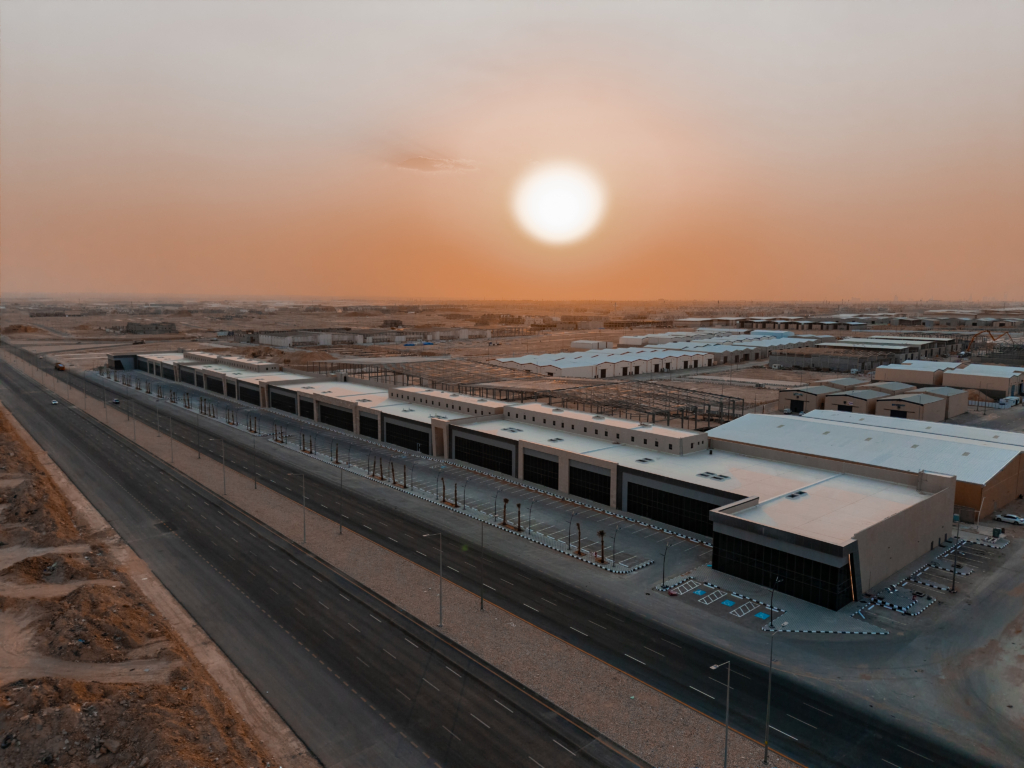
Showrooms are lighting and sightlines before they are finishes — and the cooling load that display lighting creates is a design input, not an afterthought.
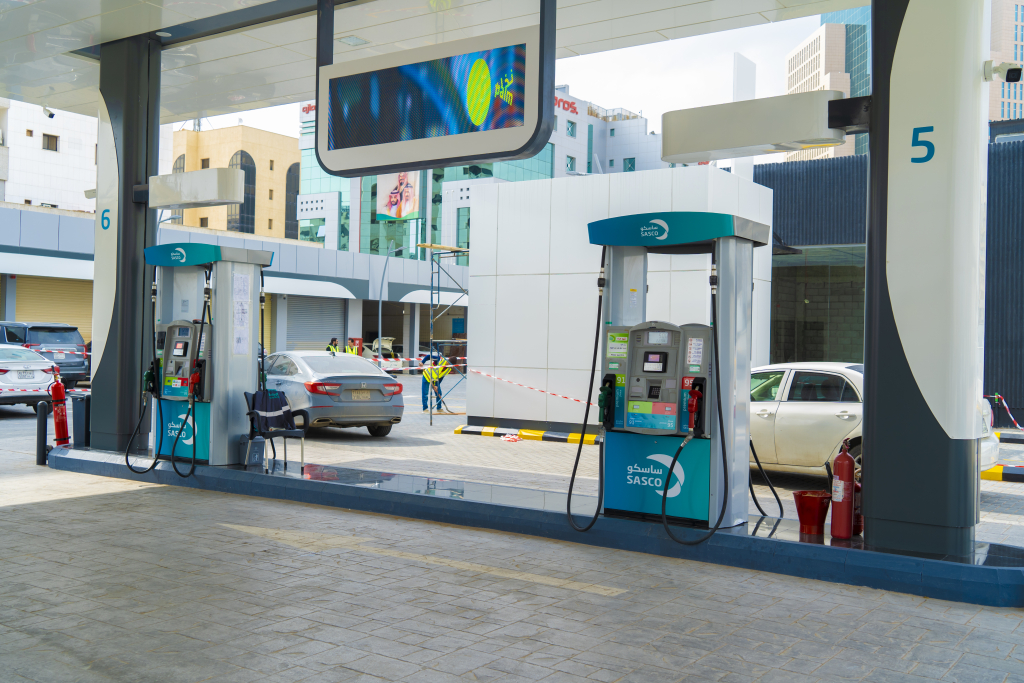
Upgrading a station that has to keep trading: phasing, live-site safety, and deciding what is worth keeping.
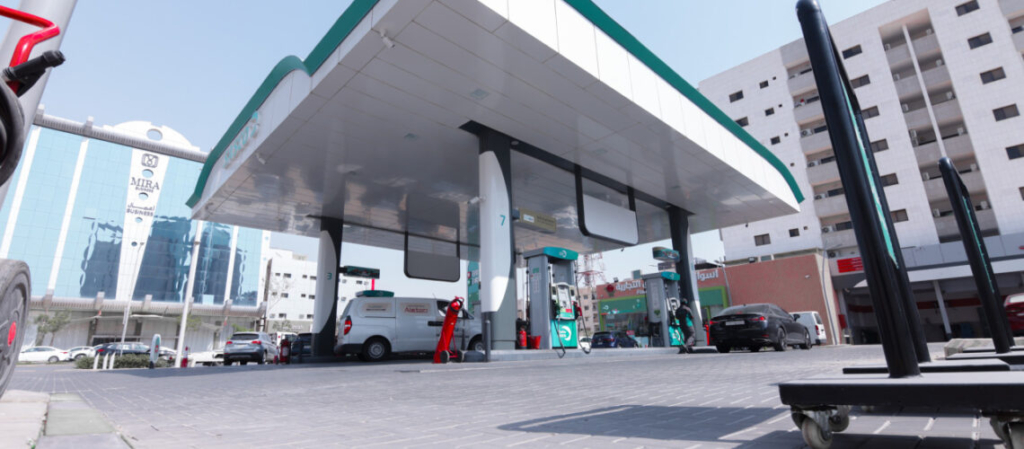
Fuel stations are safety installations with a shop attached: tank containment, vapour control, forecourt drainage and vehicle circulation.

Offices and mixed-use buildings: parking provision, façade performance, and designing shell and core so tenant fit-out is not a fight.
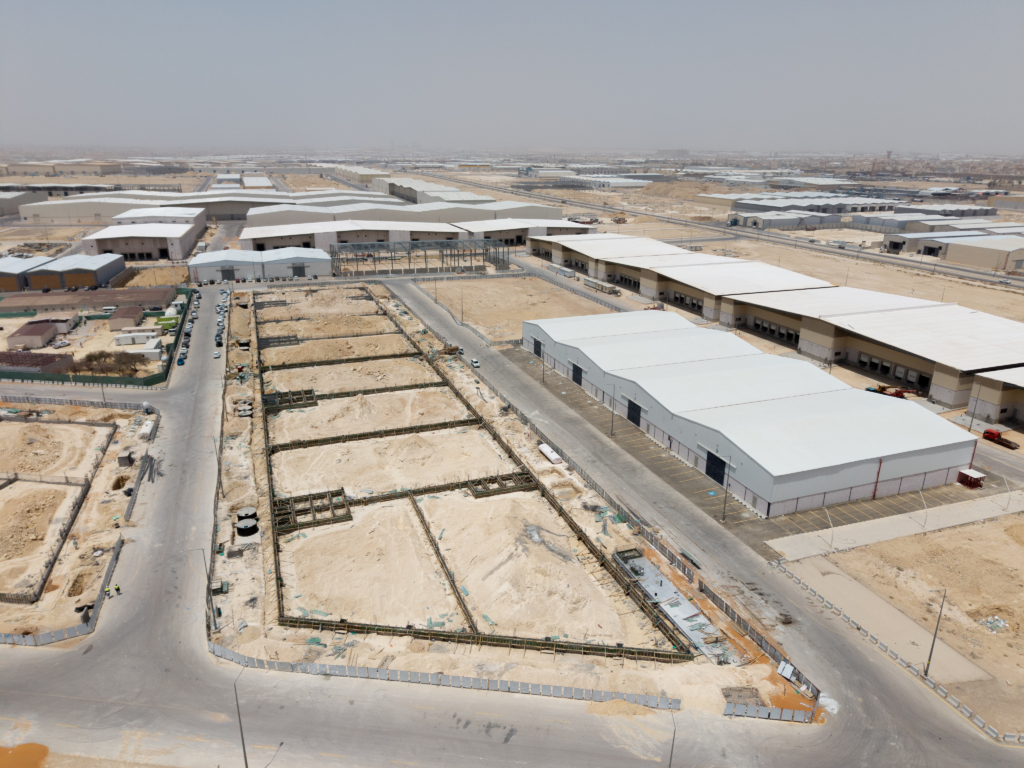
Building a factory around a production line: structural spans, floor tolerances, crane loads and the coordination those demand.
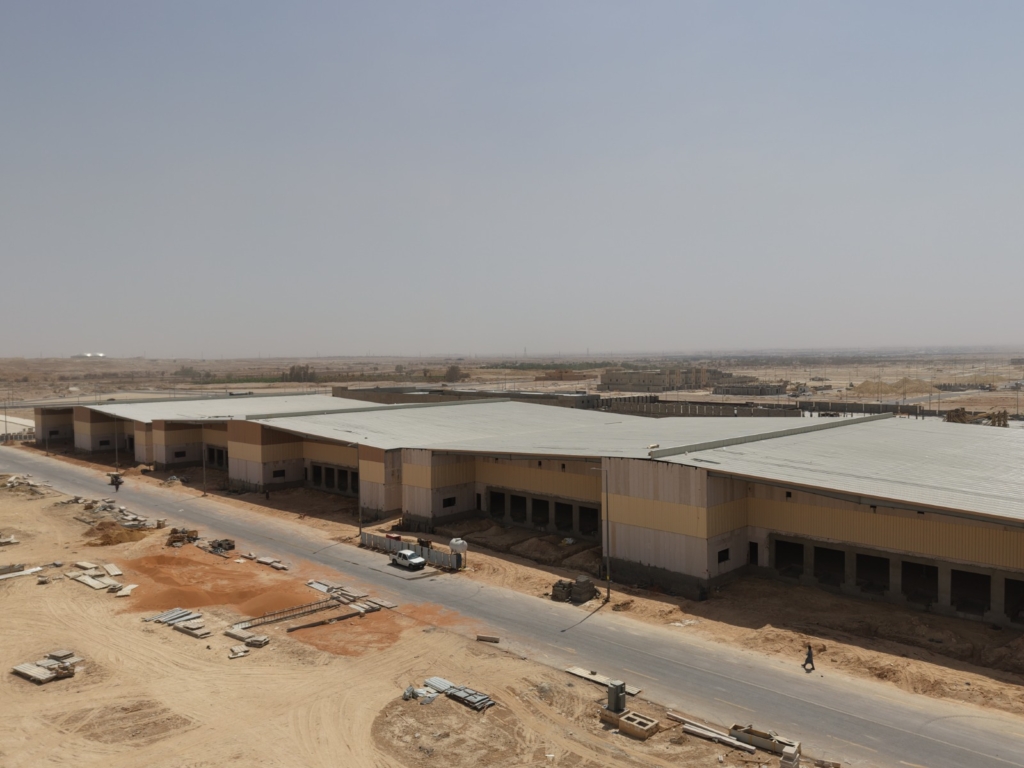
Racking loads, dock levels, clear height and fire classification — the decisions that determine whether a warehouse works for its operation.