



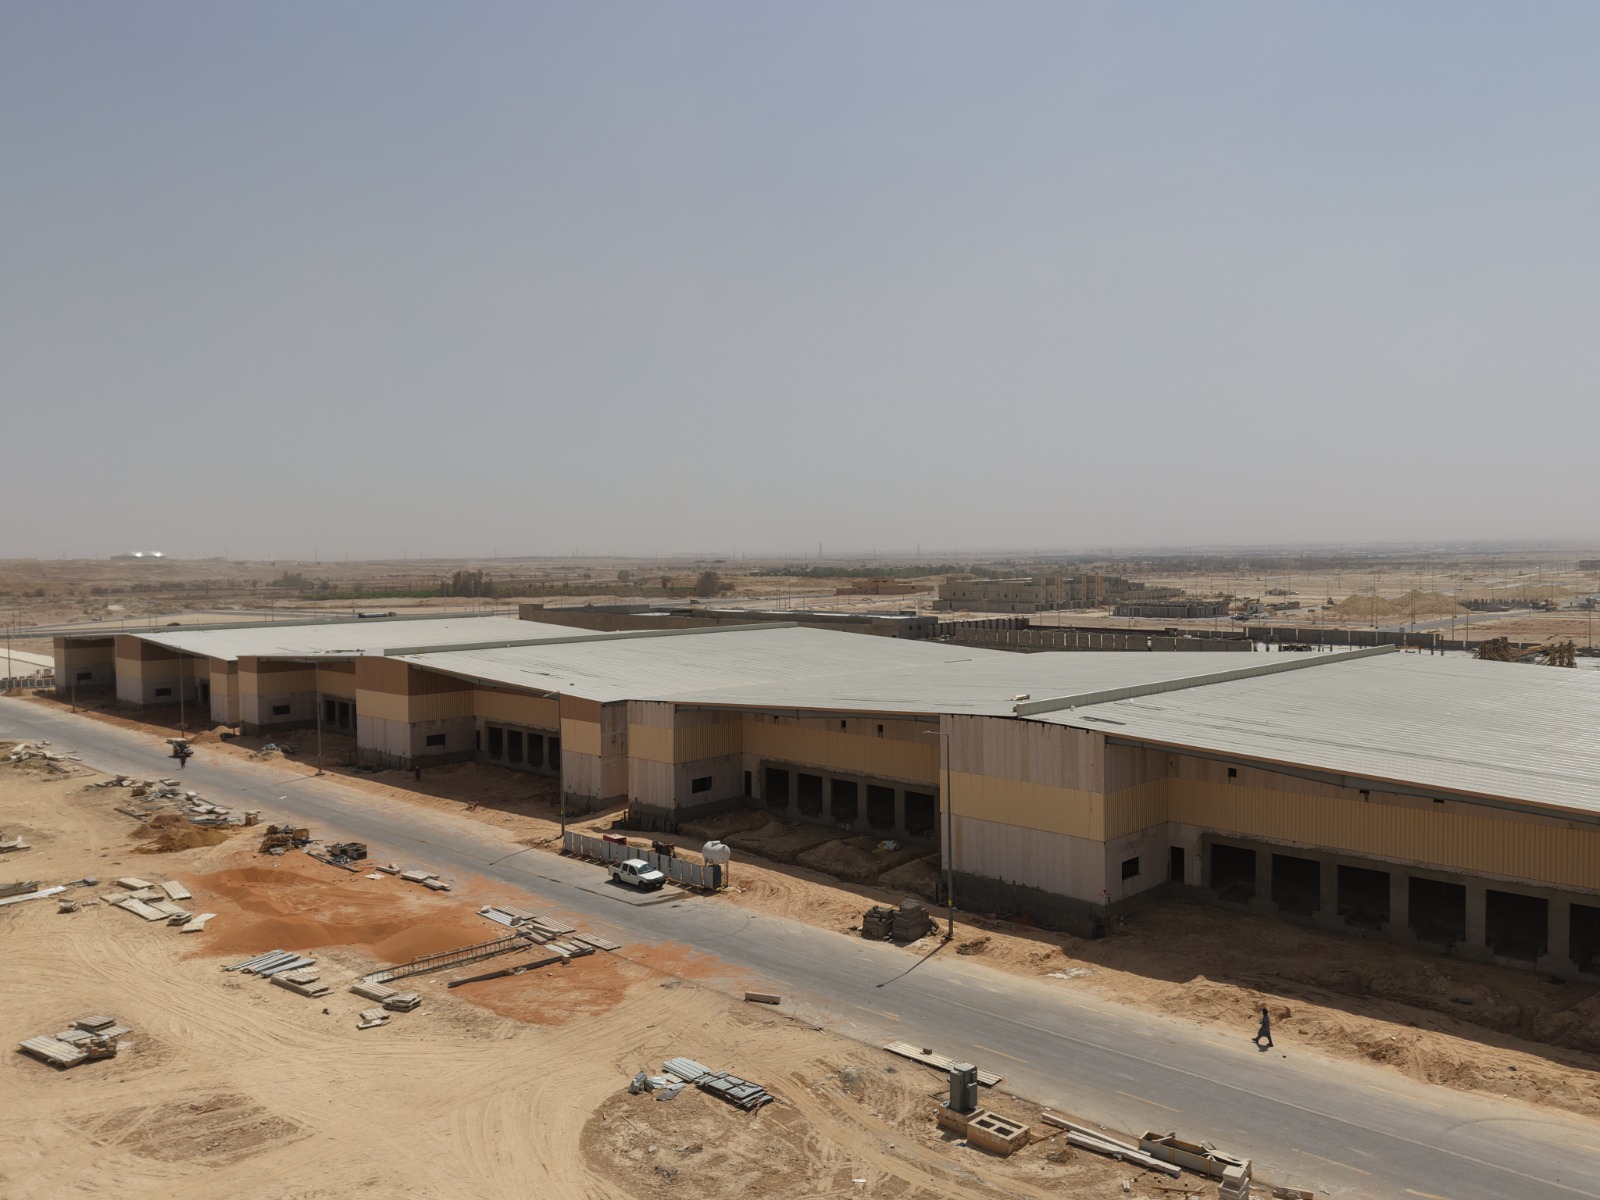
A warehouse looks like a simple building and is not. Its value to the operator is measured in how efficiently goods move through it, and most of that is fixed by decisions taken before any concrete is poured.
Clear height and racking
Usable height is measured to the underside of the lowest obstruction, not to the roof. Sprinkler heads, ducts and lighting all reduce it, and the racking configuration the operator intends should be known before the structure is designed rather than fitted into it afterwards.
Racking also transfers concentrated loads into the slab, which makes it a structural input rather than an item of equipment.
Docks and vehicle movement
Dock height has to match the vehicles that will actually use it, and the yard needs enough depth for those vehicles to manoeuvre without blocking each other. Yard geometry is a common source of regret because it cannot be adjusted later without taking land from somewhere else.
Fire classification follows what is stored
Storage height and the nature of the goods drive the fire approach, and the requirements can affect roof design, compartmentation and water supply. Establishing the intended storage classification early avoids a redesign at approval stage.