



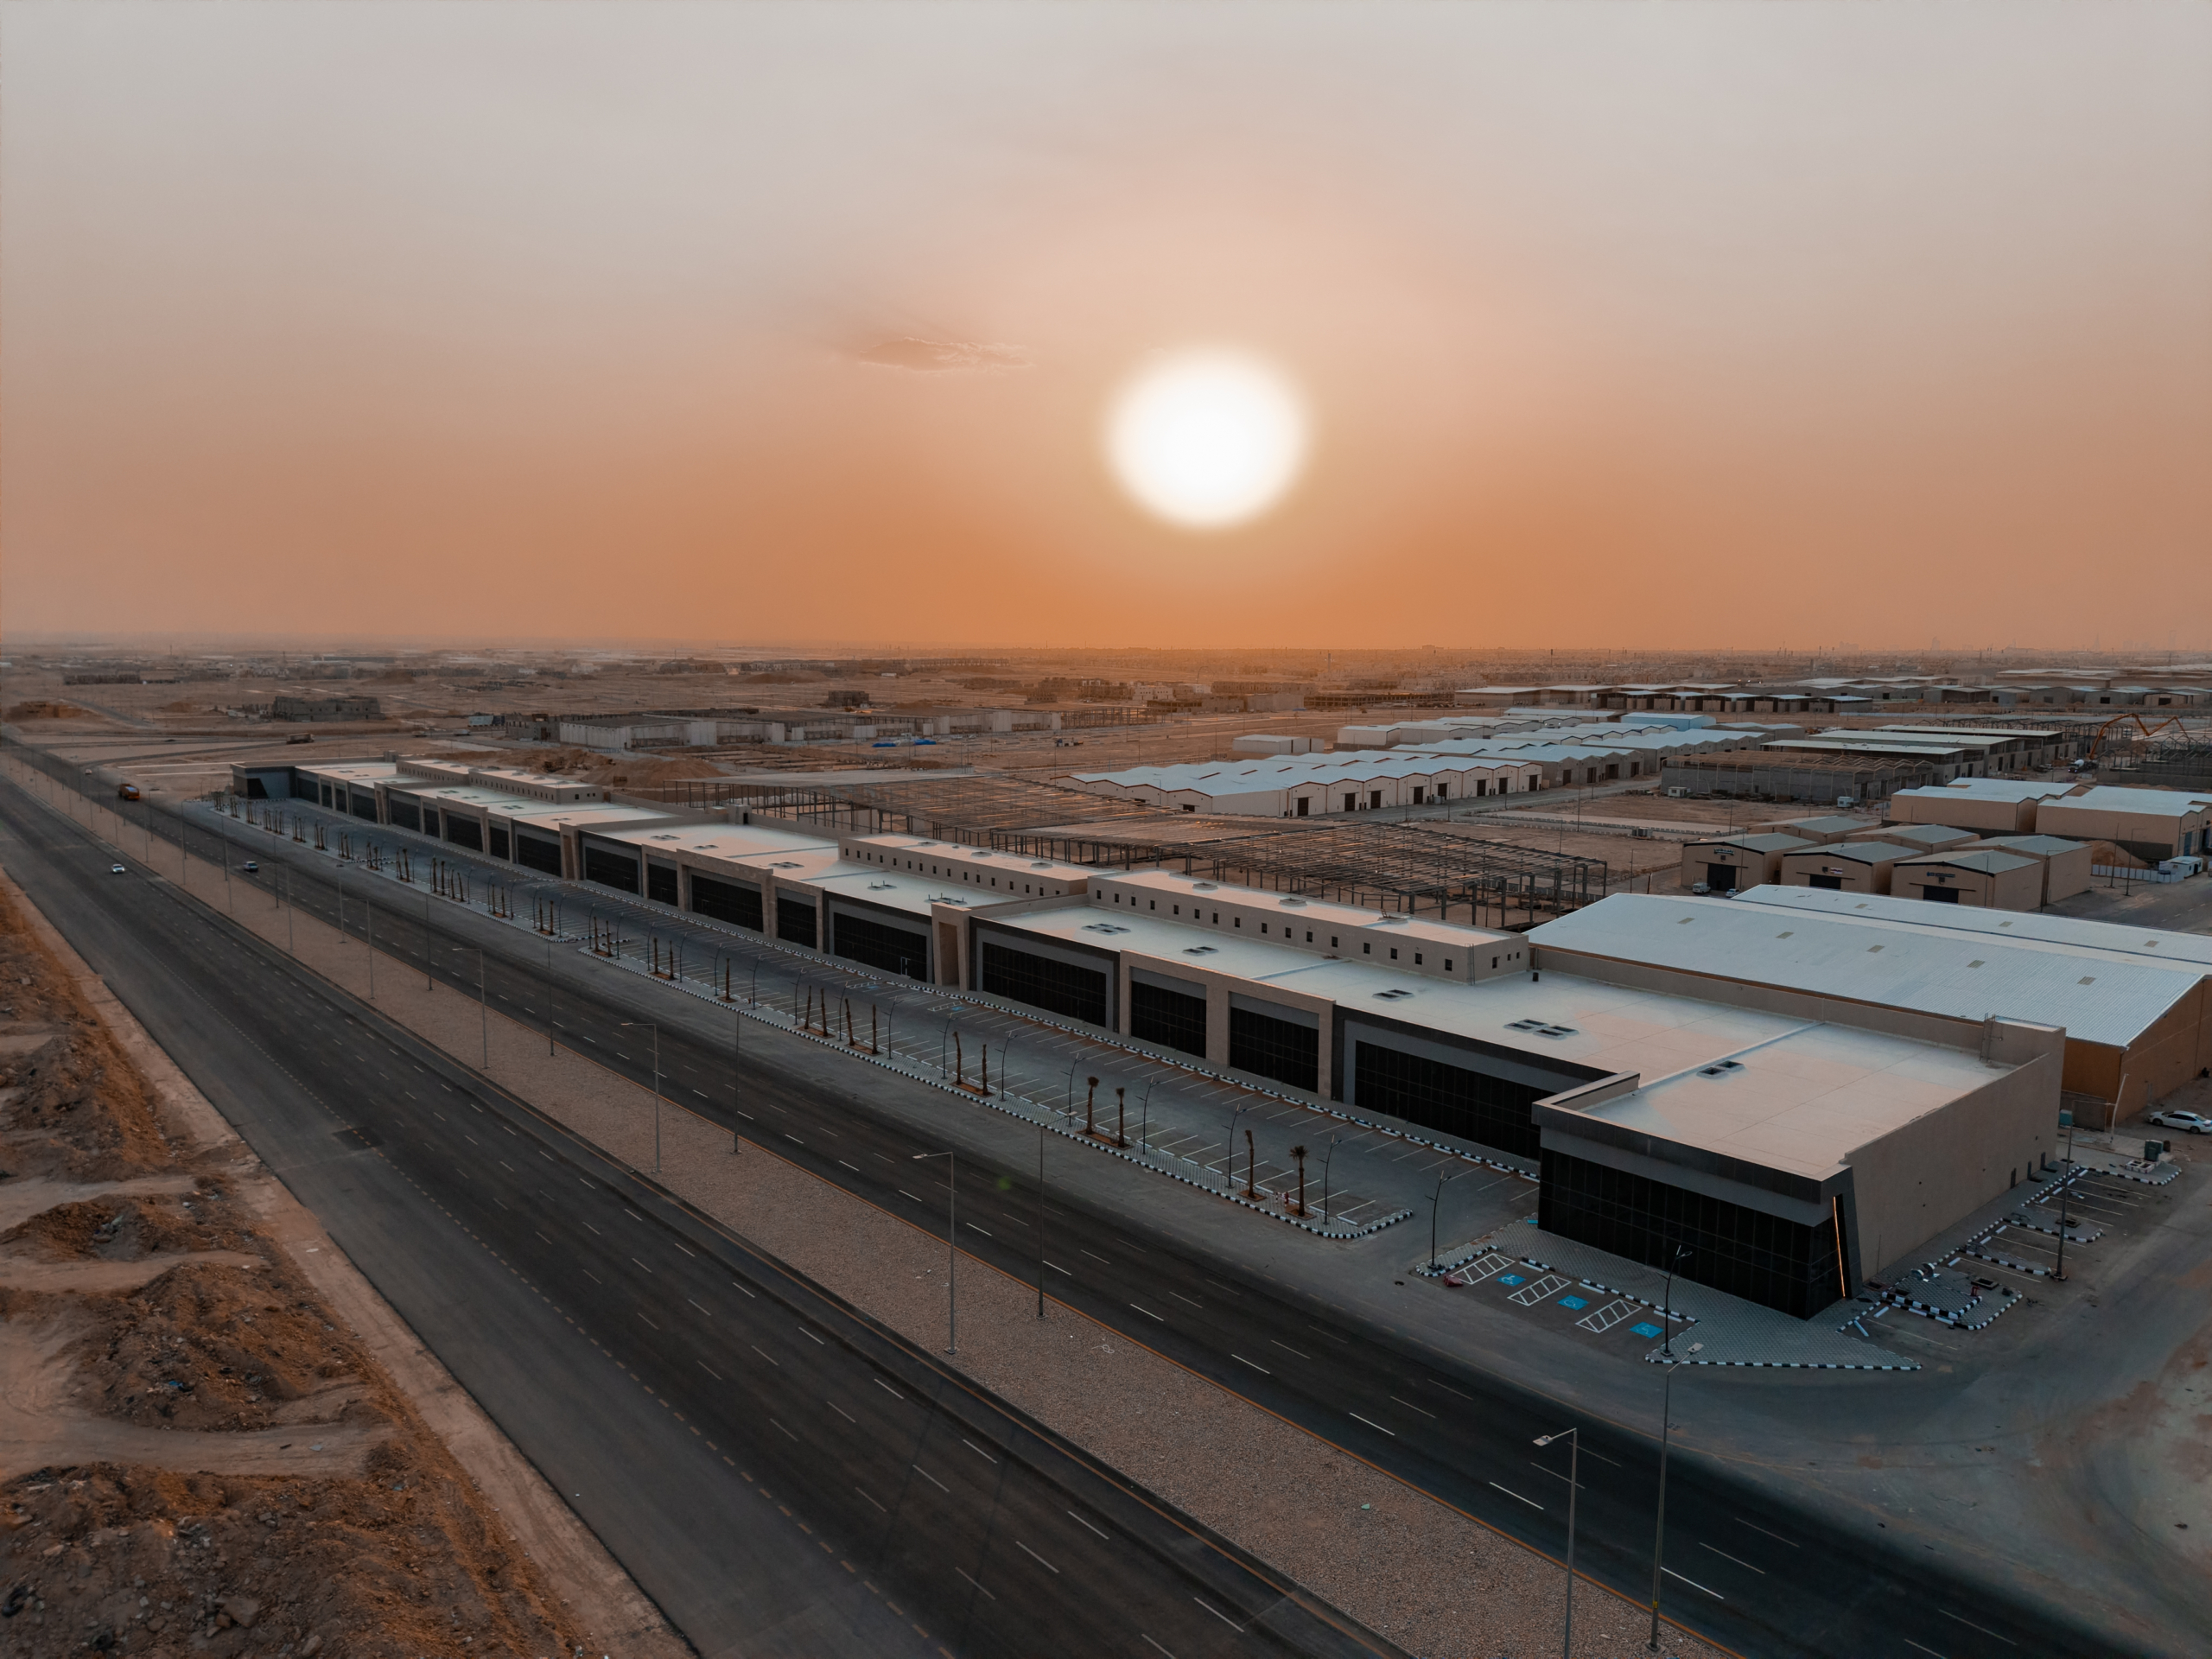
A showroom exists to present something. Every technical decision should be traceable to whether the product is seen well, approached easily and remembered.
Lighting is the primary system
Colour rendering, contrast and the ability to relight as displays change matter more than raw brightness. Track and accessible ceiling systems are worth the extra coordination because a showroom that cannot be relit becomes dated quickly.
Glazing, heat and cooling
Large display glazing brings solar gain, and dense display lighting adds more. Both land on the cooling system, so the mechanical design has to be developed with the lighting scheme rather than after it.
Finishes that survive traffic
Floors and wall junctions take continuous wear from visitors and from moving displays. Specifying for maintenance — replaceable, cleanable, repairable in sections — keeps the space looking new longer than specifying for the opening day alone.
Where large items are moved in and out, the route they travel deserves its own thought: door widths, floor protection and turning space, decided in advance rather than improvised on delivery day.
Sightlines and the route through the space
A visitor should be able to see far enough into the space to want to walk further into it. That is a planning decision — where the partitions sit, how high the displays are, what is visible from the entrance — and it is settled long before the finishes are chosen.
Reception, service desks and any area where a customer waits also belong in that plan, because a queue in the wrong place blocks the view the whole layout was arranged to create.